
Piegādes termiņš visā Lietuvā: 5-7 darba dienas.
Piegādes cena uz norādīto adresi: 3 eiro


Apraksts
Trumpai apie prekę
Prekė: Grindų rekuperacinės vėdinimo sistemos projektas didesniam namui. Kategorija: Dalys.
- Gamintojas: Sol-Flex
- Modelis: Pojekt wentylacji mechanicznej piętro
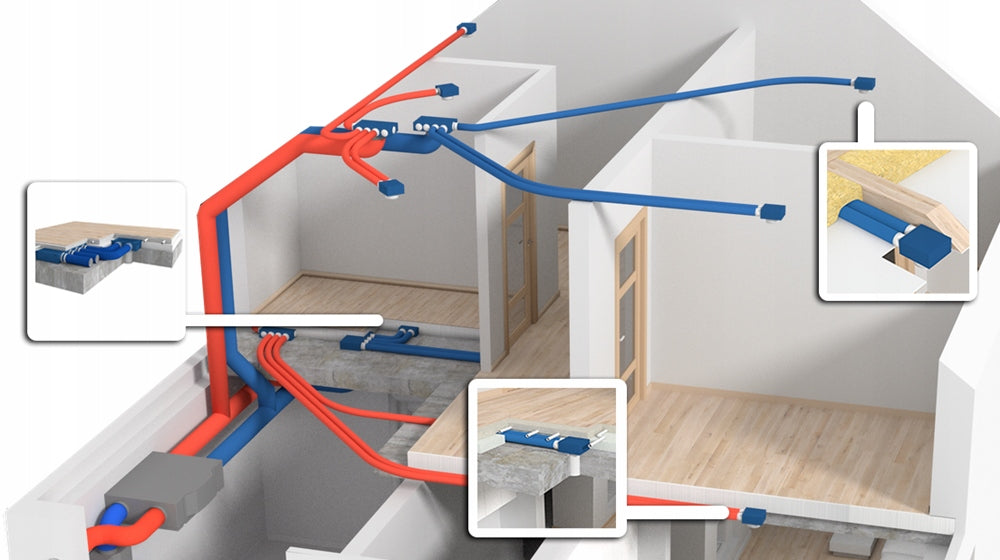
This auction concerns the execution of a mechanical ventilation executive project with heat recovery for a bunk house in the FLEX system with diameters: Ø50, Ø75, Ø90 mm.
Why is it worth to perform a mechanical ventilation project?
✅ It is necessary for proper preparation and execution of the installation
✅ Precise calculations allow you to choose the right air distribution system, channel diameters and recuperator
✅ The project is the basis for ventilation measurements and its adjustment - proper adjustment and measurements guarantee effective and quiet operation and optimal heat recovery
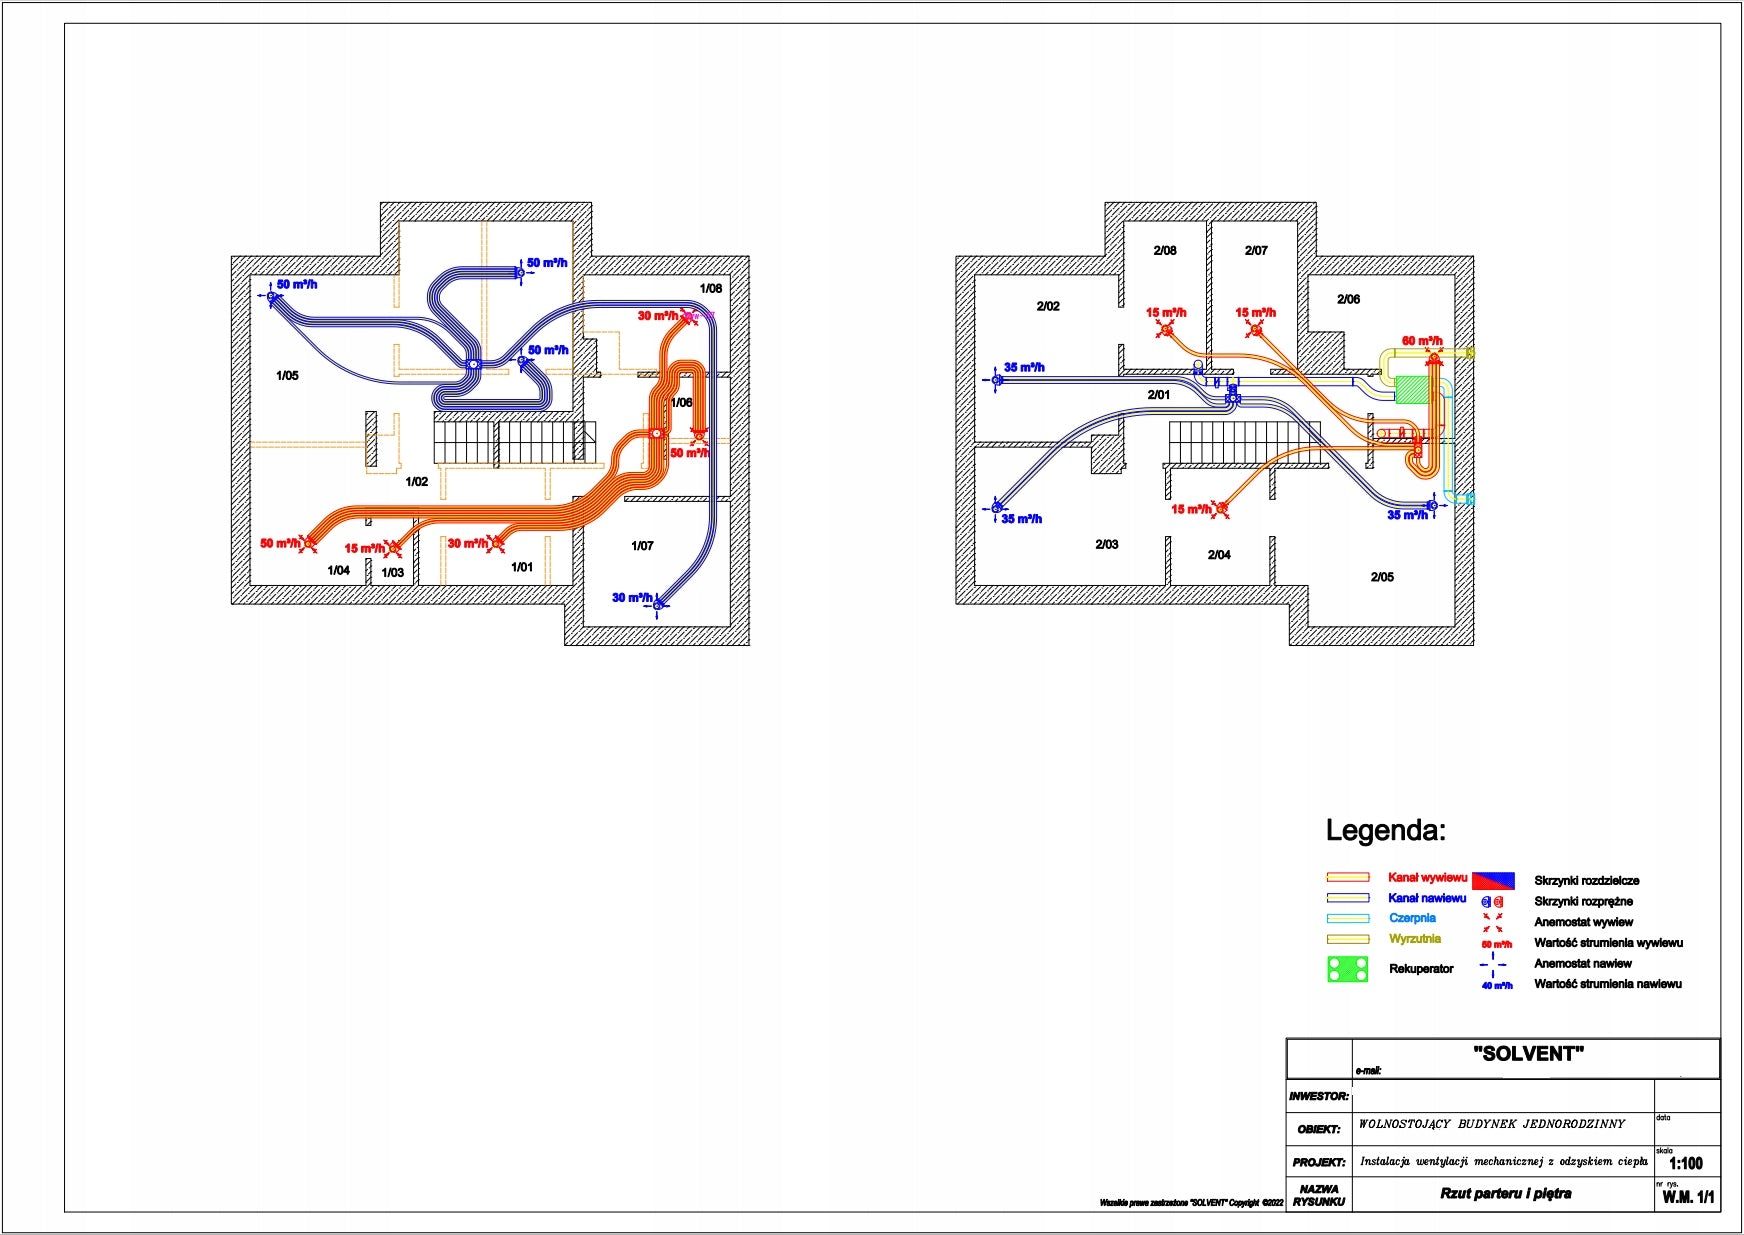
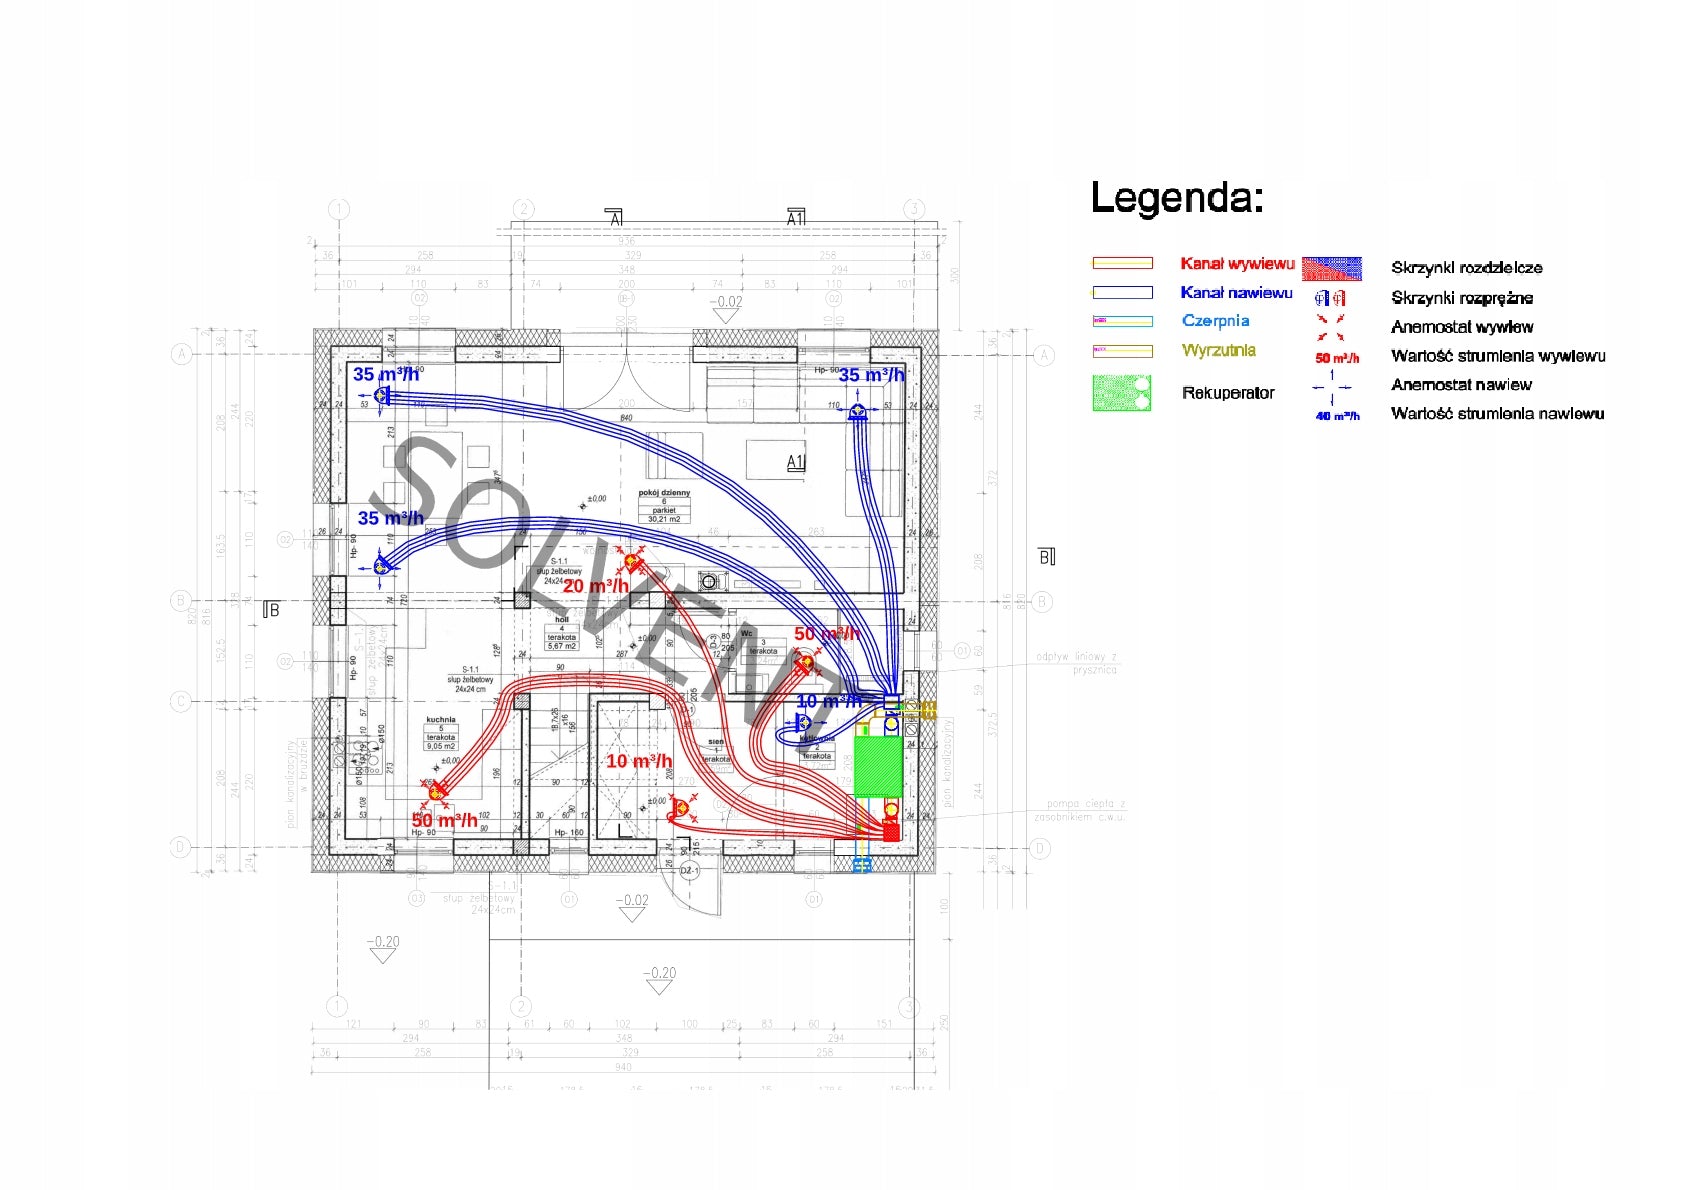
✅ The drawing part of the project is an illustration of how the installation will proceed, so that it is possible to thoroughly discuss the details before its execution
✅ The project is a source of information about the installed installation - it is helpful during the life of the installation, servicing and cleaning. Thanks to this, we will avoid possible conflicts when determining the course of other installations in the building.
✅ Precise selection of elements will enable trouble-free installation of the installation.
THE PROJECT IS CARRIED OUT ON THE BASIS OF ALL APPLICABLE VENTILATION STANDARDS IN RESIDENTIAL BUILDINGS
The project includes:
- Technical description
- Power selection of the device (Recuperator) and its location
- Air flow balance
- Table list of elements
- Drawing part - taking into account the exact location of anemostats, expansion boxes, distribution boxes, wires, intakes, launchers and recuperator
- Valuation of installation elements
1) Location of recuperator (exact description or properly marked drawing) - we can propose the optimal solution
2) Location of the intake and launcher (exact description or properly marked drawing) - we can propose the optimal solution
3) Projections and sections of the building with internal plan - furnishings (preferably in formats . dwg, . pdf, . jpg- only in high resolution)
4) Method of distribution of the installation (in the ceiling insulation layer, in the suspended ceiling)
5) Contact number to arrange the details of the project
- Purchase of the project
- Submit the necessary data in Allegro News
- Wait for a contact from our designer
- Wait for the project in the electronic version!
Our project is an executive project without the necessary stamps for the office.
Specifications
| Group | Name | Value |
|---|---|---|
| Parametry | Condition | new |
| Parametry | Invoice | With VAT invoice |
| Parametry | Brand | Sol-Flex |
| Parametry | Kind | other |
| Parametry | Manufacturer code | Pojekt wentylacji mechanicznej piętro |