
Pristatymo terminas visoje Lietuvoje: 5-7 d.d.
Pristatymo kaina nurodytu adresu: Pristatymas nemokamas


Aprašymas
Trumpai apie prekę
Prekė: Rekuperacijos projektas vieno aukšto namui iki 200 m². Kategorija: Dalys.
- Gamintojas: Solvent
- Modelis: PROJ-WM-1<200M2
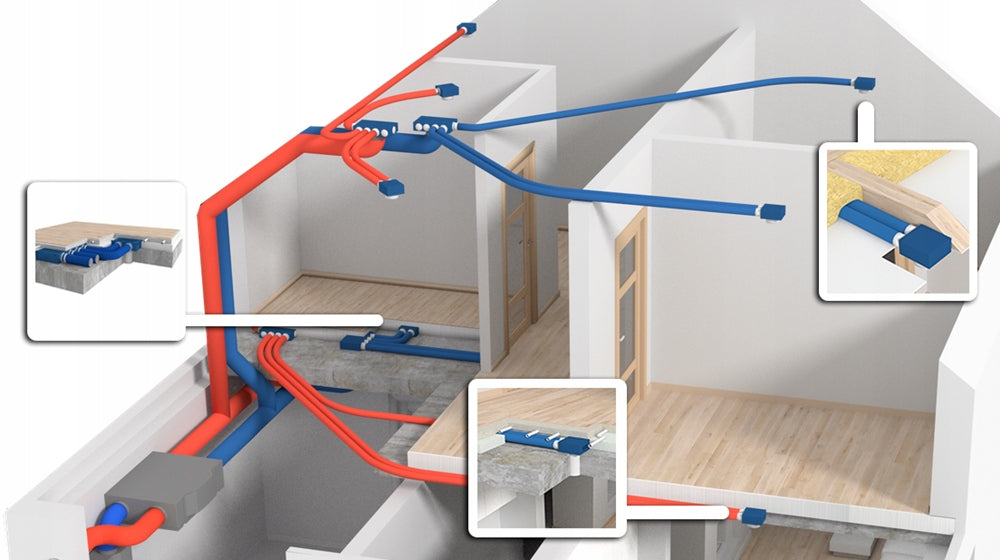
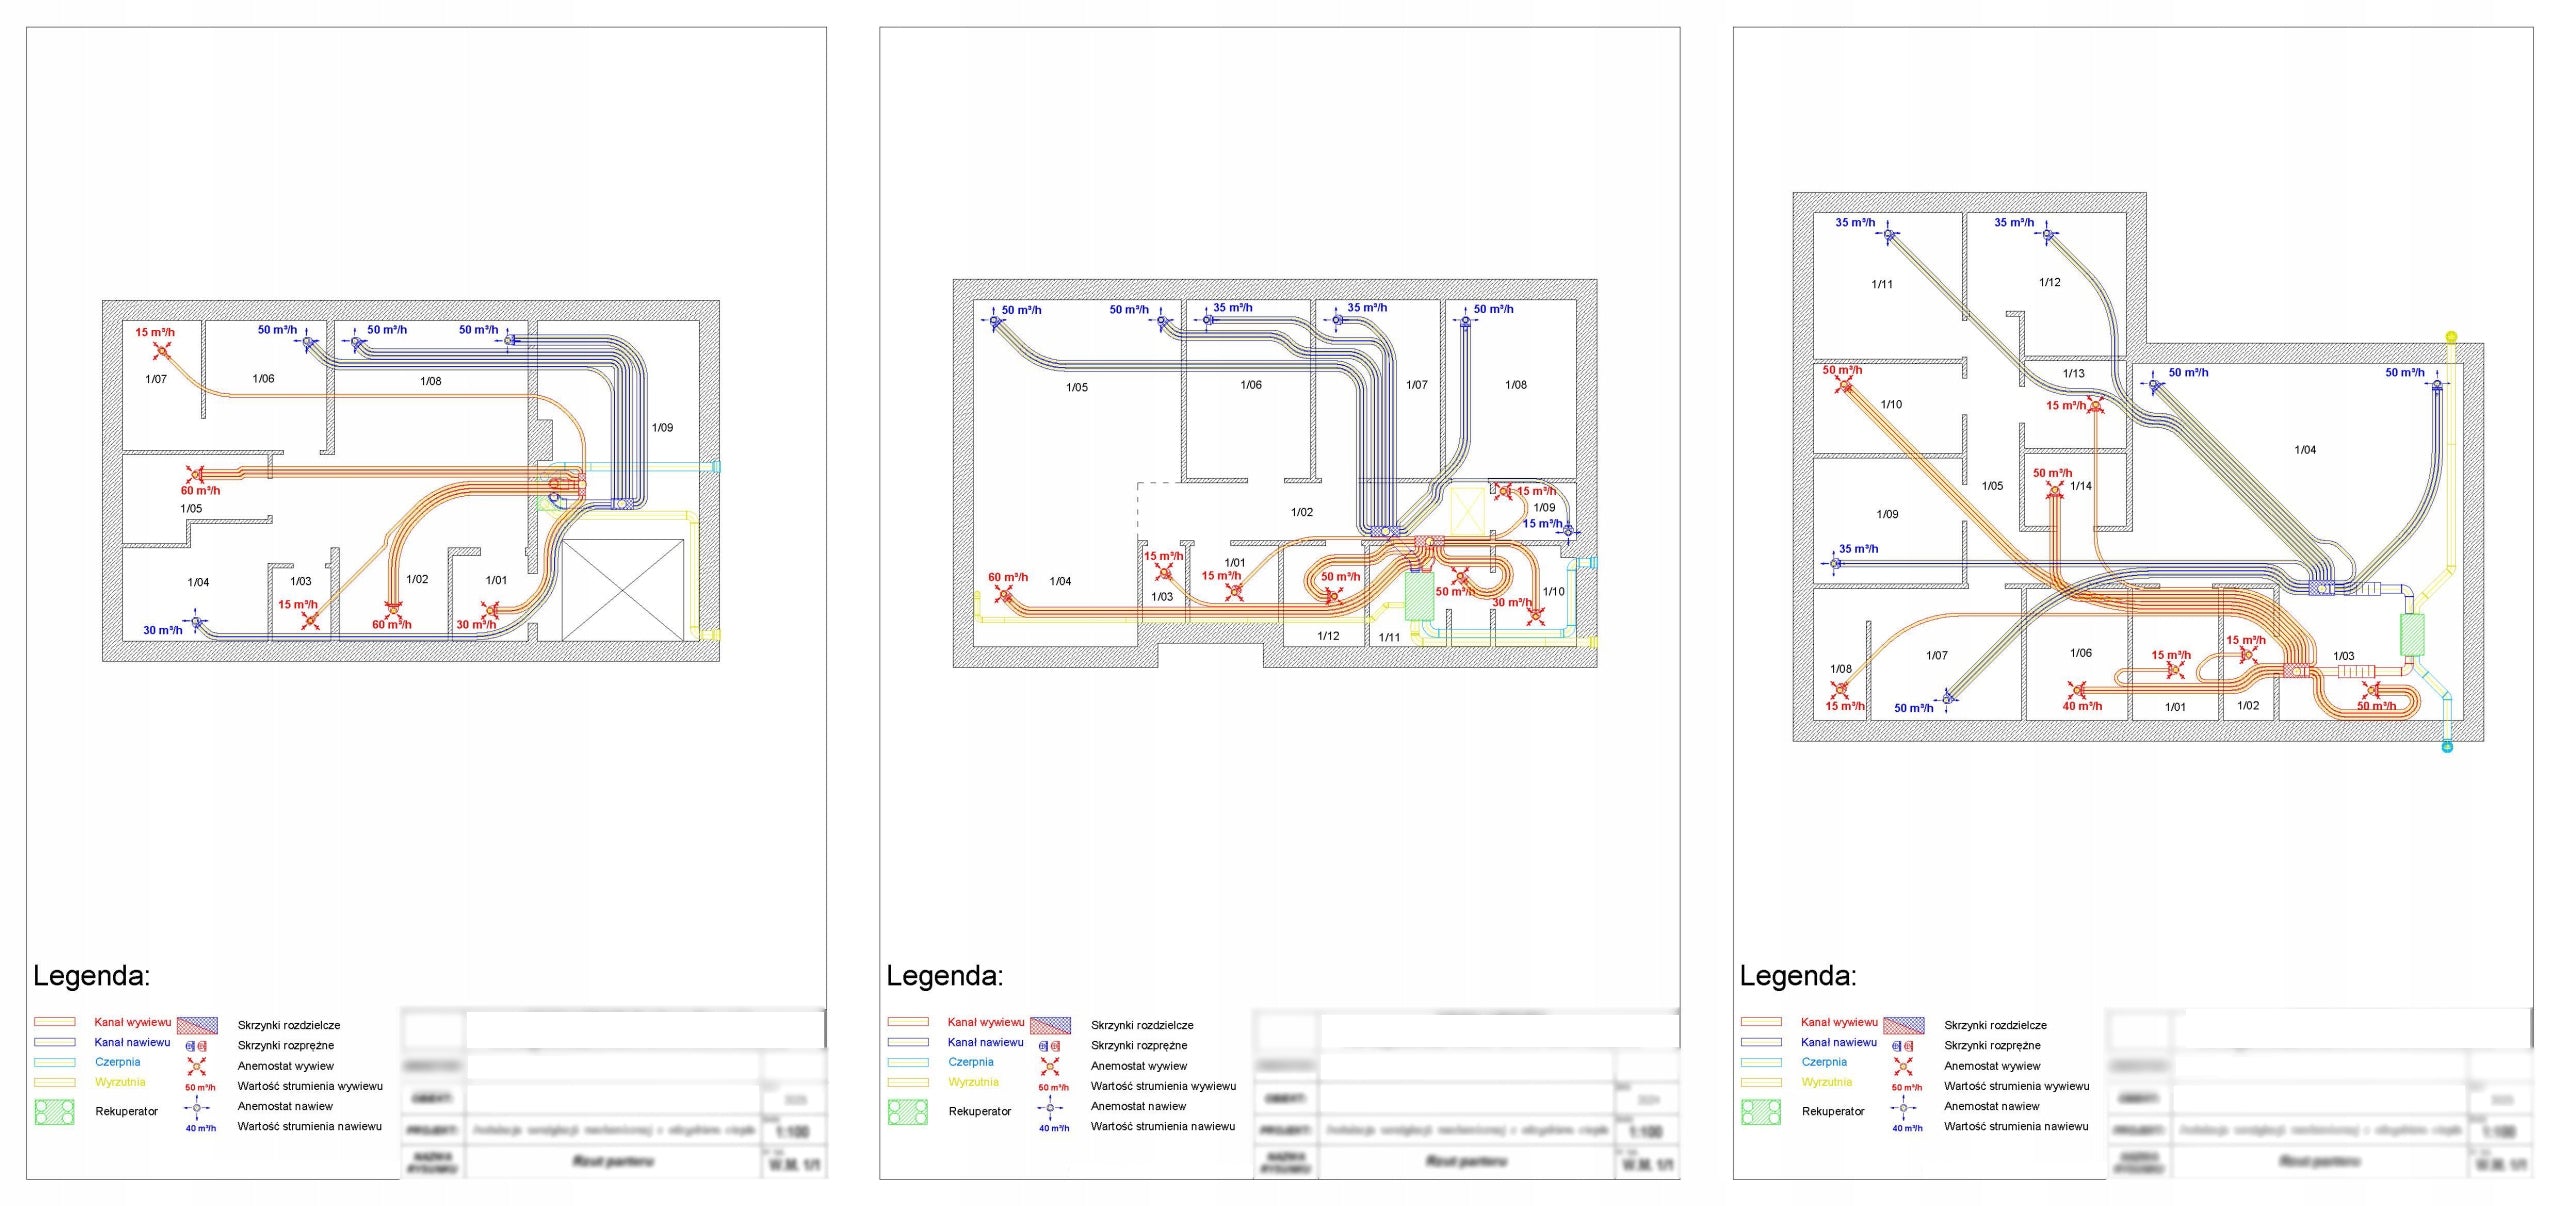
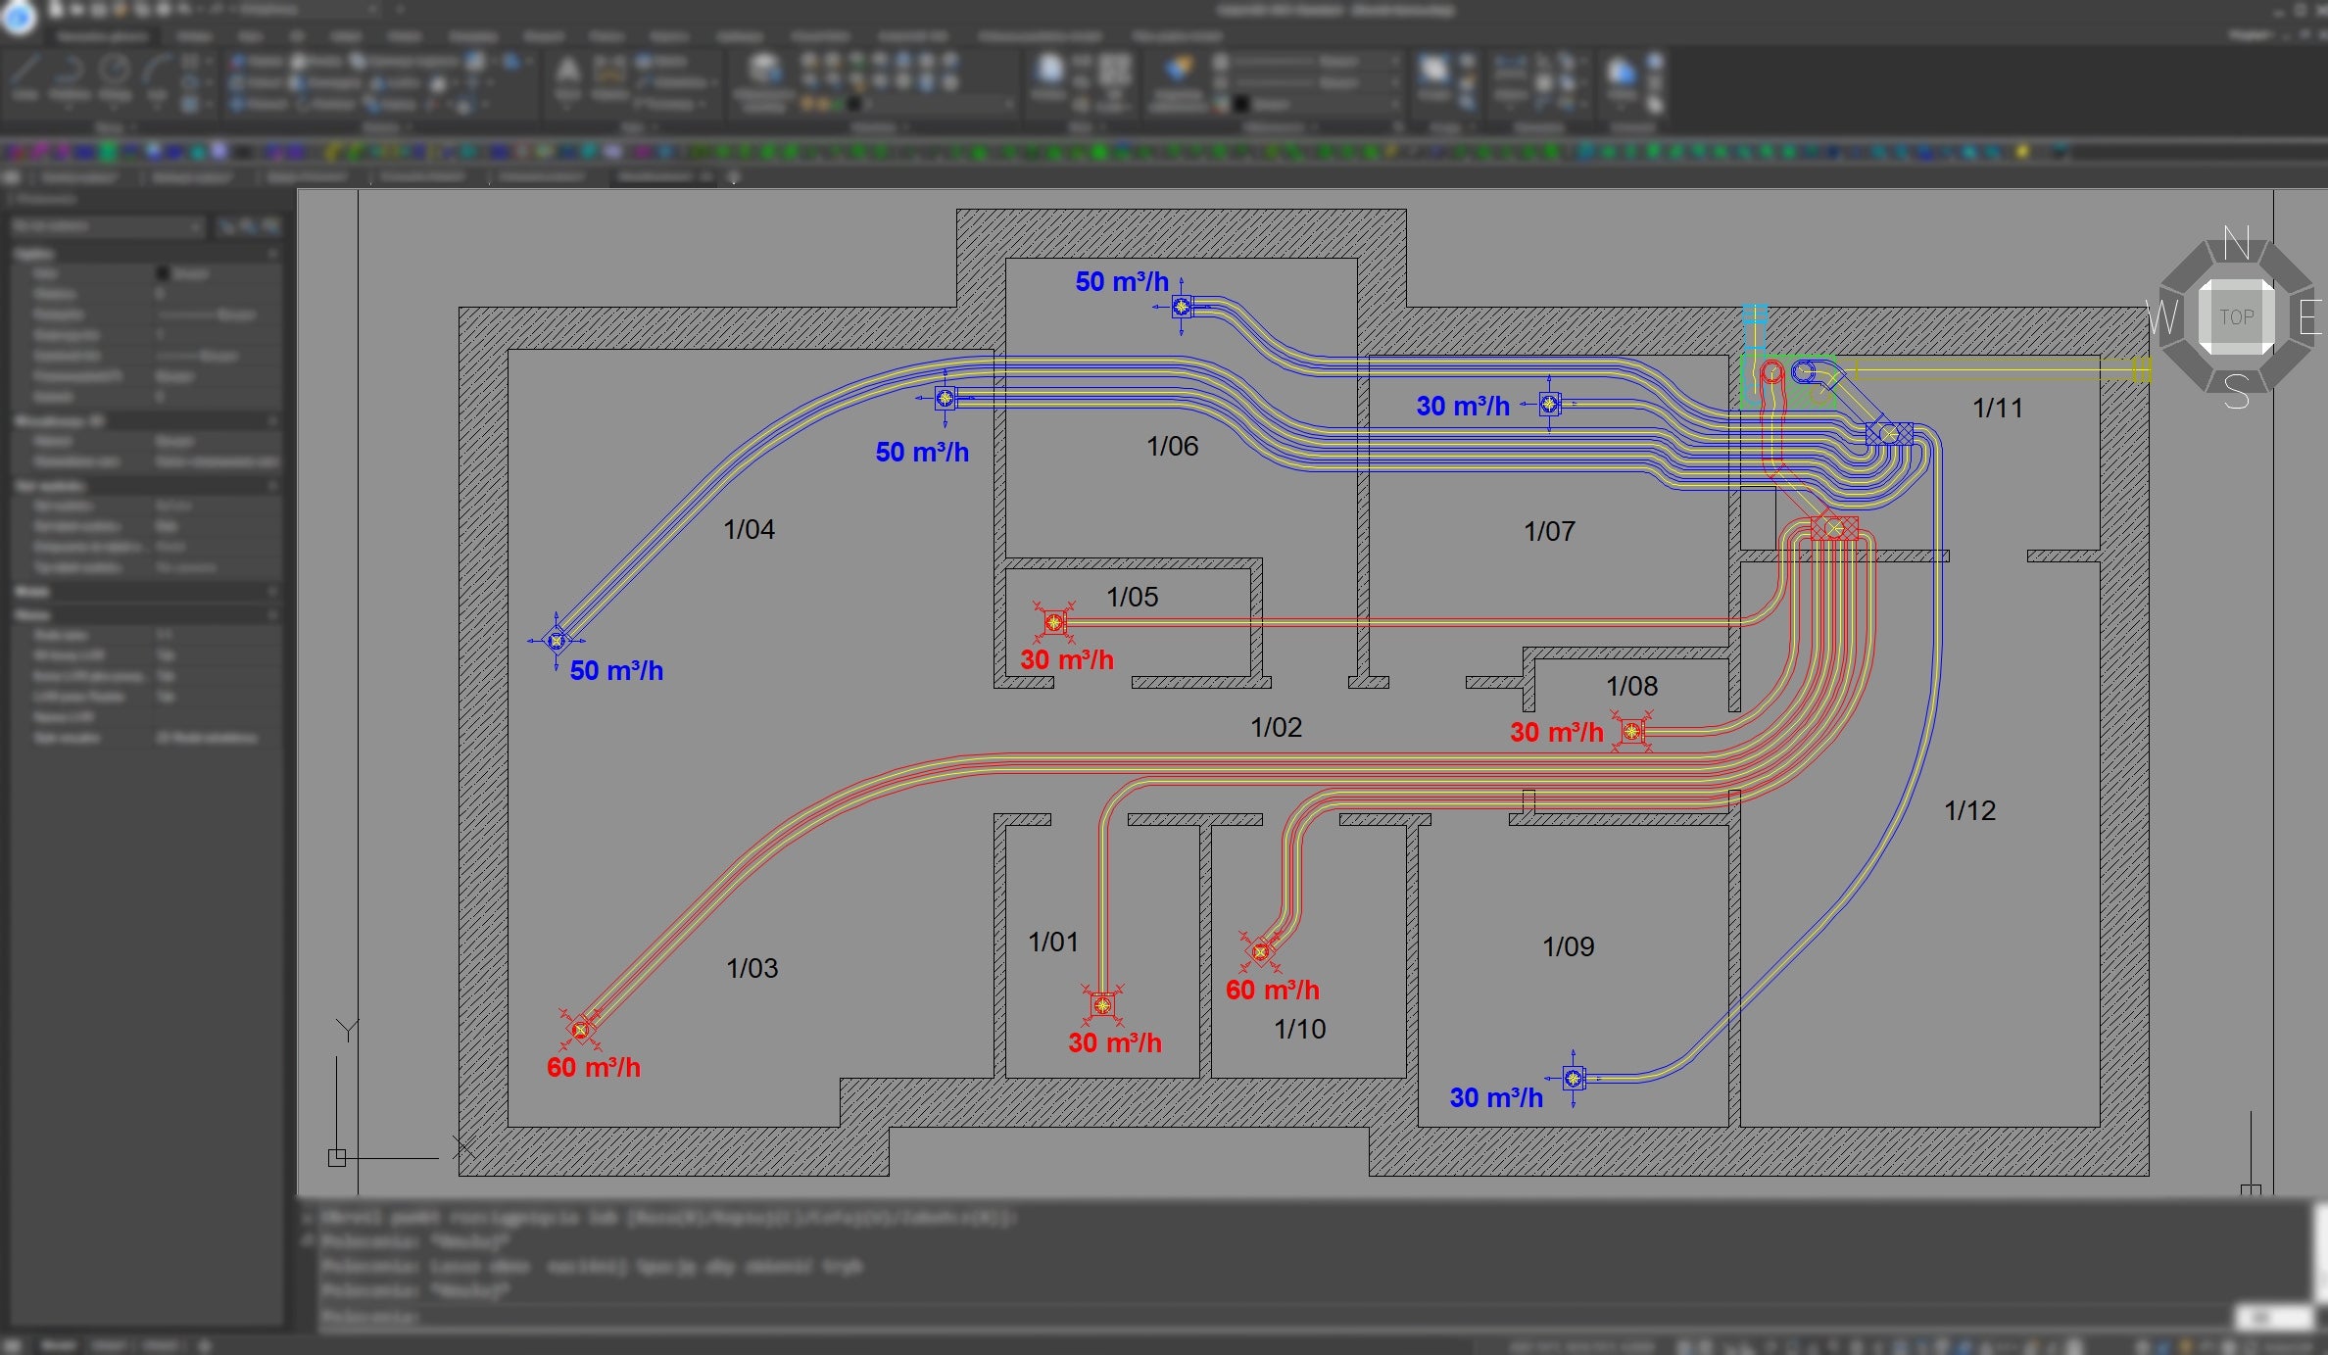
The recuperation project is not an illustrative drawing, but practical installation instructions. Thanks to it, the system works efficiently, quietly and energy-efficiently, and each room receives the right amount of fresh air. Even the best recuperation unit will not fulfill its role if the installation is poorly laid out.
What's Included in the Project?
- Placement of supply and exhaust vents in rooms
- Layout of ventilation ducts
- Selection of ventilation duct diameters
- Location of distribution boxes, expansion boxes, and installation components
- Selection of the ventilation unit
- Placement of air intake and exhaust vents
- Calculation of required airflow rates for individual rooms
- Material list needed for the installation
- Optional: selection of materials for a Ground Heat Exchanger (GWC)
- Signature and stamp of a certified designer.
Projects are designed based on the Sol-flex system (50, 75, and 90 mm ducts). Upon request, the project can be prepared based on materials from other manufacturers: AWENTA PRO, FLEXIVENT, VENTIFLEX, MAX-VENT, ALNOR EPP, or PE-FLEX.
What data do we need?
- Architectural projections and cross-sections — PDF, scan or photo in good quality.
- Information on how to distribute the installation (suspended ceilings or in the ceiling insulation layer).
- Planned location of recuperator and installation risers – if you have no idea, we will propose the optimal solution.
You send all data after purchase via Allegro messages. Please send us your throws in the final version — with any changes
How is the implementation going?
- You place an order and receive information about the data you need.
- You send architectural projections and information about the building.
- We prepare a preliminary installation concept tailored to your home.
- We consult the concept and make possible changes.
- After acceptance, we finalize the project and send ready documentation along with the valuation of materials – in electronic form.
Lead time: standard 7 working days after receipt of the data set.
After acceptance of the concept, any changes may be additionally payable. One project is carried out for one order.
Benefits of Heat Recovery Ventilation
♻️Heat recovery up to 95% from air removed from the building.
🌿 Constant supply of fresh, filtered air.
💨 Removal of moisture, odors, and stale air.
🧹 Less dust, pollen, and pollutants in the home.
🦠 Reduced risk of mold and dampness.
💰 Lower heating costs compared to natural ventilation.
🧱 No need to build traditional ventilation chimneys – construction cost savings.
😊 Higher comfort of use in the building year-round.
Support after the project
Once the project is delivered, we do not leave you alone with the documentation. If there are doubts about the course of wires or the arrangement of elements at the assembly stage – we will answer questions via Allegro messages and help to efficiently carry out the assembly.
Additional information
- The project is delivered in electronic form.
- Upon request, the project can be printed and mailed — details after purchase by Allegro messages.
- The study takes into account the applicable technical and construction regulations, industry guidelines and Polish Standards for ventilation of buildings.
- The variant applies to a one-storey house with an area of up to 200 m². For larger houses or bunk houses, separate variants are available in our auctions.
Specifications
| Group | Name | Value |
|---|---|---|
| Parametry | Condition | new |
| Parametry | Invoice | With VAT invoice |
| Parametry | Brand | Solvent |
| Parametry | Kind | other |
| Parametry | Manufacturer code | PROJ-WM-1<200M2 |